Leave a Message

Thank you for your message. I will be in touch with you shortly.

Explore Properties
9131 SE 135TH ST
Sold

9131 SE 135TH ST

9131 SE 135TH ST, SUMMERFIELD, FL 34491

$240,000
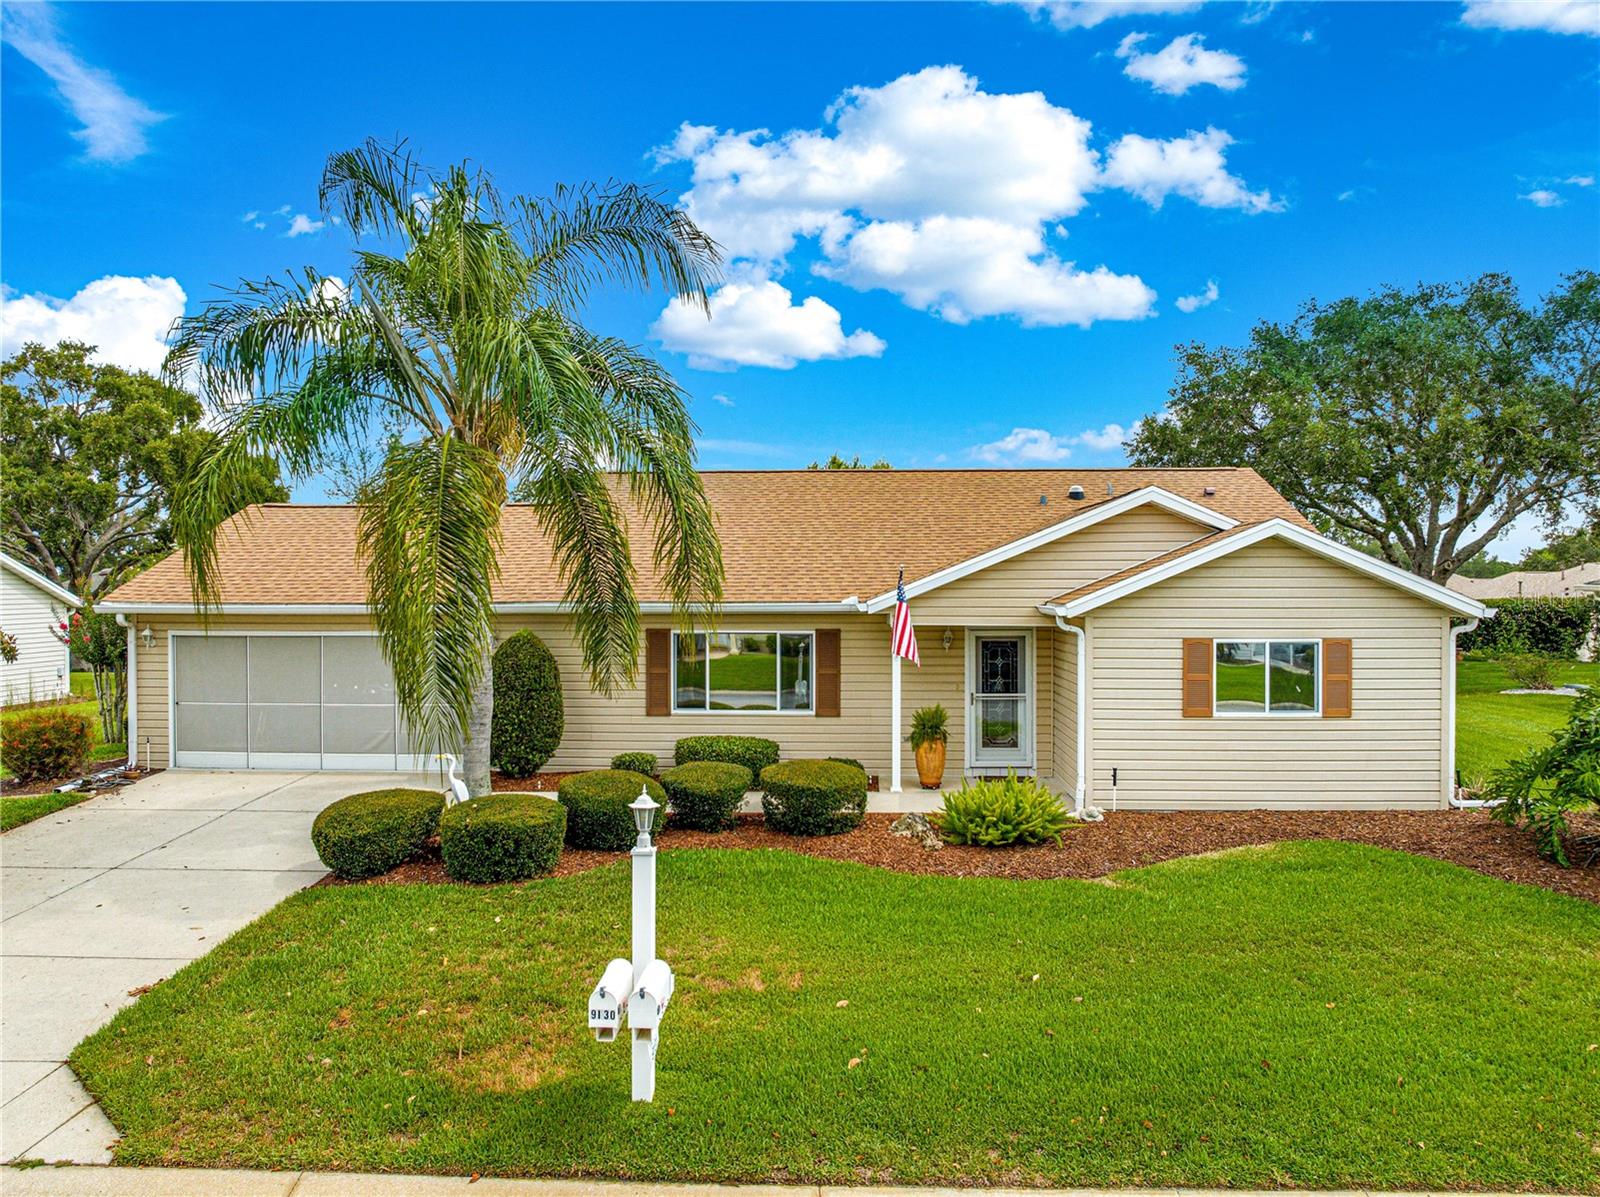
Charming 2 bed/2 bath Palm Floor Plan in Del Webb Spruce Creek Golf & Country Club. Welcome to this beautifully maintained home located in the desirable 55 plus community of Del Webb Spruce Creek Golf and Country Club. Nestled on a spacious lot with lush landscaping, concrete curbing, and low-maintenance rock beds, this home offers both comfort and convenience in a serene setting. Step inside to discover a light-filled living and dining area with vaulted ceilings, perfect for entertaining or relaxing. The kitchen features solid wood cabinetry with pull-outs drawers, beveled-edge countertops, newer stainless steel appliances, a ceiling fan, and a solar tube for natural light. The adjacent Florida room-with carpeting, glass windows, and a textured glass door-provide additional year-round living space. The floor plan offers privacy, with a guest bedroom complete with a built-in Murphy bed, and nearby guest bath with a solar tube. The spacious primary suite includes a bow window, ceiling fan, walk-in closet, and French doors opening to the Florida room. The En-suite bathroom features dual sinks and a walk-in shower. Additional highlights include: Roof (2014), HVAC (2013), water heater (2023), the garage is 26 ft deep for added storage space, easy-care vinyl siding and gutter system, large backyard with extended birdcage with canvas cover and space for a future pool, gas line run to the home, and available partially furnished. Enjoy the active lifestyle and amenities of this vibrant community, including golf, fitness center, pools, and social clubs. Seller is ready to start a new chapter in her life, bring all reasonable offers.

2
beds

2
baths

1,692 Sq.Ft. LIVING AREA

9,148 Sq.Ft. lot

Kelly Lafave

Kelly Lafave

Features & Amenities

Interior

  • total bedrooms2
  • Total bathrooms2
  • full bathrooms2
  • Laundry room In Garage
  • Flooring Carpet, Linoleum
  • APPLIANCES Dishwasher, Disposal, Dryer, Gas Water Heater, Microwave, Range, Refrigerator, Washer
  • other interior Features Cathedral Ceiling(s), Ceiling Fans(s), Primary Bedroom Main Floor, Walk-In Closet(s), Window Treatments

Area & Lot

  • Status Sold
  • Date Sold July 18, 2025
  • Living Area1,692 Sq.Ft.
  • Total Area2,244 Sq.Ft.
  • Lot Area9,148 Sq.Ft.
  • MLS® IDOM702507
  • TypeResidential
  • YEAR BUILT1998
  • NeighborhoodSummerfield

Exterior

  • STORIES1
  • Garage Space2.0
  • water SourcePublic
  • utilitiesBB/HS Internet Available, Cable Connected, Electricity Connected, Natural Gas Connected, Sewer Connected, Underground Utilities, Water Connected
  • roofShingle
  • lot featuresCleared, In County, Landscaped, Paved, Private
  • parkingDriveway, Garage Door Opener, Off Street, Oversized
  • HEAT TYPENatural Gas
  • AIR CONDITIONINGCentral Air
  • sewerPublic Sewer
  • SubstructureSlab
  • HOA AmenitiesBasketball Court, Clubhouse, Fence Restrictions, Fitness Center, Gated, Golf Course, Pickleball Court(s), Pool, Recreation Facilities, Security, Shuffleboard Court, Spa/Hot Tub, Storage, Tennis Court(s), Trail(s), Vehicle Restrictions
  • security FeaturesGated Community
  • other exterior FeaturesRain Gutters

Financial

  • Sales Price$240,000
  • Real Estate Tax $1,802/yr
  • HOA $211/mo
  • Zoning PUD

Summerfield

Explore
Kelly provides personalized guidance, expert market knowledge, and dedicated support throughout every step of the buying or selling process. As a top-performing REALTOR® and licensed Real Estate Mortgage Loan Officer, she helps clients achieve a smooth, informed, and successful real estate experience.

Follow Me on Instagram