Leave a Message

Thank you for your message. I will be in touch with you shortly.

Explore Properties
4535 SE 32ND PL
Sold

4535 SE 32ND PL

4535 SE 32ND PL, OCALA, FL 34480

$480,000
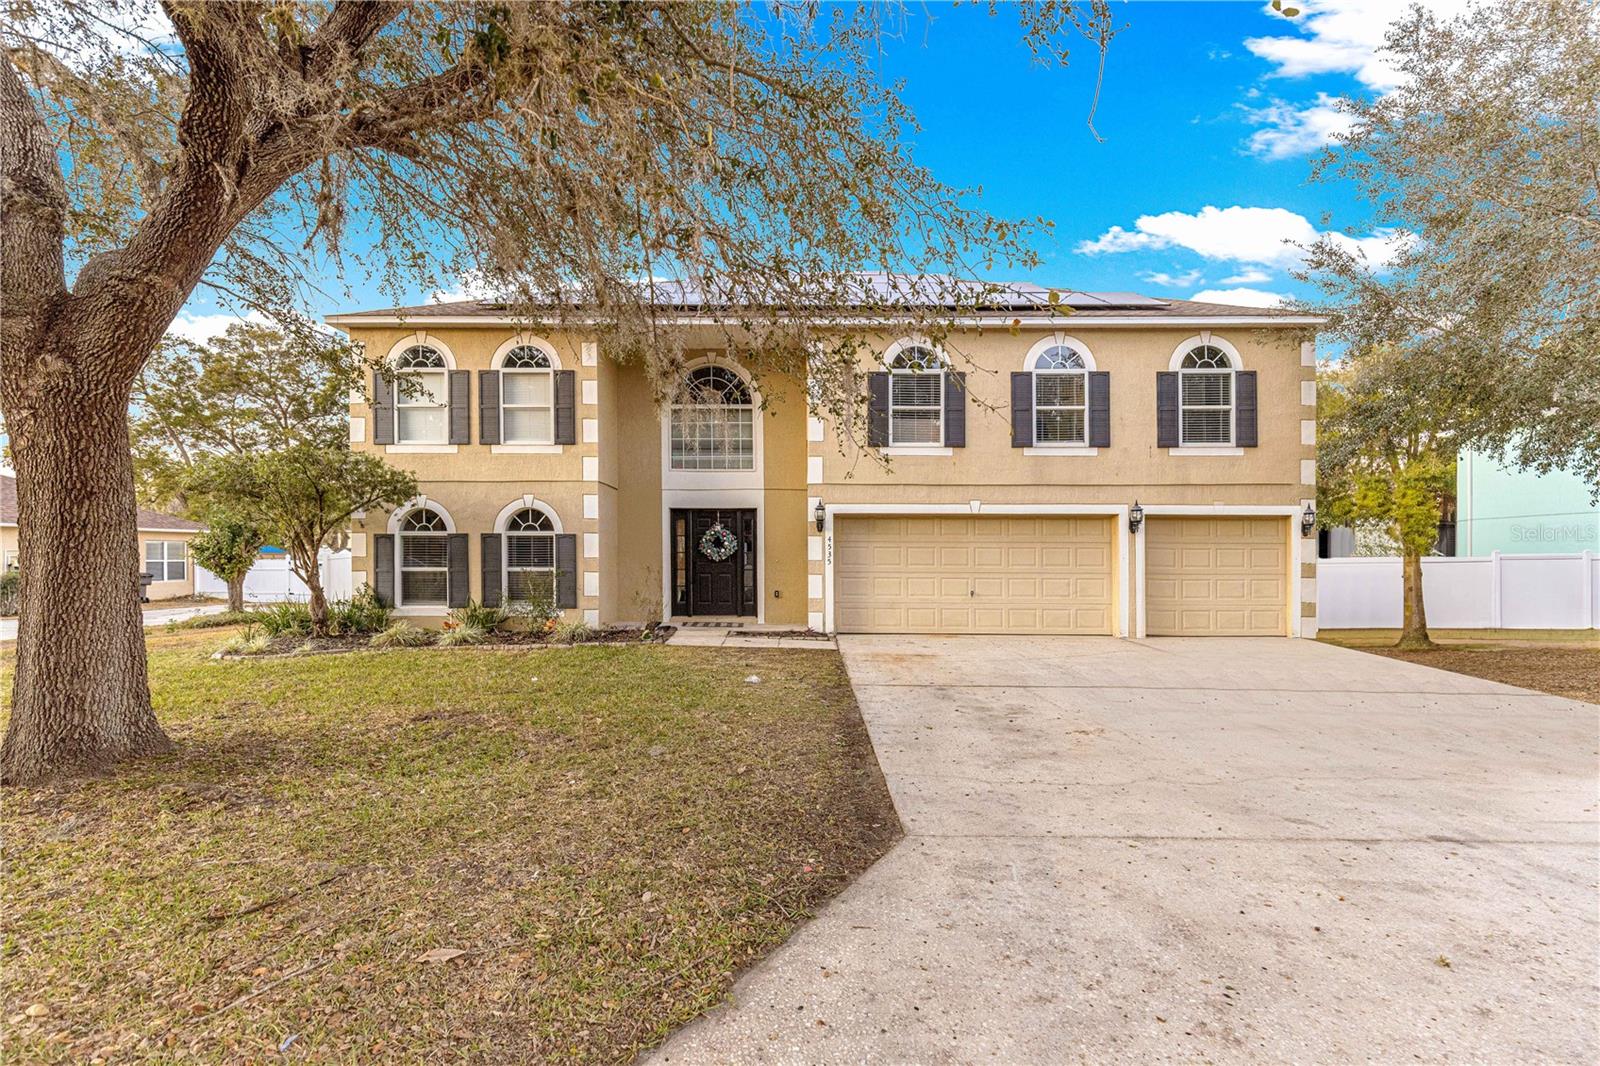
MOTIVATED SELLER! Located in the gated community of Magnolia Pointe, this spacious two-story residence offers a flexible and thoughtfully designed floor plan with room for everyone. The main level features the primary living areas, including the living room, kitchen, formal dining room, and a downstairs secondary primary suite, ideal for guests or multigenerational living.

Upstairs, you'll find five additional bedrooms, a second living room, and a convenient upstairs laundry room, providing excellent separation of space and functionality. The home offers generous room sizes throughout and a layout that supports both everyday living and entertaining.

The kitchen opens seamlessly to the main living areas and features ample counter space, cabinetry, and an island for casual dining. Formal dining provides an elegant setting for gatherings, while multiple living areas allow for flexibility in use.

The roof will be replaced prior to closing, offering peace of mind to the next owner. Situated on a well-maintained lot within a gated neighborhood, the property also benefits from a desirable location close to shopping, dining, and major conveniences.

This home presents an excellent opportunity to own a large, well-laid-out property in a secure community with strong long-term value.

6
beds

5
baths

3,911 Sq.Ft. LIVING AREA

0.33 Acres lot

Kelly Lafave

Kelly Lafave

Features & Amenities

Interior

  • total bedrooms6
  • Total bathrooms5
  • full bathrooms4
  • half bathroom1
  • Laundry room Inside, Laundry Room
  • Flooring Luxury Vinyl, Tile
  • APPLIANCES Dishwasher, Electric Water Heater, Ice Maker, Microwave, Range, Refrigerator
  • other interior Features Ceiling Fans(s), Eat-in Kitchen, High Ceilings, L Dining, Primary Bedroom Main Floor, Primary Bedroom Upstairs, Split Bedroom, Stone Counters, Thermostat

Area & Lot

  • Status Sold
  • Date Sold April 30, 2026
  • Living Area3,911 Sq.Ft.
  • Total Area4,875 Sq.Ft.
  • Lot Area0.33 Acres
  • MLS® IDOM717828
  • TypeResidential
  • YEAR BUILT2006
  • NeighborhoodOcala
  • Elementary SchoolMaplewood Elementary School-M
  • Middle SchoolOsceola Middle School
  • High SchoolForest High School

Exterior

  • STORIES2
  • Garage Space3.0
  • water SourcePublic
  • utilitiesBB/HS Internet Available, Cable Available, Electricity Connected, Other, Phone Available, Sewer Connected, Water Connected
  • roofShingle
  • lot featuresCity Limits, Paved, Private
  • HEAT TYPECentral, Electric
  • AIR CONDITIONINGCentral Air
  • sewerPublic Sewer
  • SubstructureSlab
  • HOA AmenitiesGated, Maintenance, Other
  • security FeaturesGated Community, Security Gate, Smoke Detector(s)
  • Green featuresSolar
  • other exterior FeaturesLighting, Other, Sidewalk, Sliding Doors

Financial

  • Sales Price$480,000
  • Real Estate Tax $6,422/yr
  • HOA $77/mo
  • Zoning R1A
View Virtual Tour

Ocala

Explore
Kelly provides personalized guidance, expert market knowledge, and dedicated support throughout every step of the buying or selling process. As a top-performing REALTOR® and licensed Real Estate Mortgage Loan Officer, she helps clients achieve a smooth, informed, and successful real estate experience.

Follow Me on Instagram