Leave a Message

Thank you for your message. I will be in touch with you shortly.

Explore Properties
199 SW BUTTERCUP DR
Sold

199 SW BUTTERCUP DR

199 SW BUTTERCUP DR, LAKE CITY, FL 32024

$390,000
Move in ready home in the desirable Rolling Meadows community with NO HOA! This well maintained 4 bedroom, 2 bath property offers 1,985 sq ft of thoughtfully designed modern living space, featuring a split bedroom layout and an inviting open floor plan. The living room, foyer, and primary suite all feature elegant tray ceilings that add architectural detail throughout the home.
The kitchen includes stainless steel appliances, a large island with seating, and matching granite countertops in both the kitchen and bathrooms. The primary suite provides a private retreat with plantation shutters, double vanities, a walk-in shower, soaking tub, private water closet, and dual walk-in closets.
The great room opens to a screened back porch that is perfect for enjoying the cooler Florida days. Additional interior highlights include vinyl plank and tile flooring.
Situated on a fenced in 1/2 acre lot with public water and septic, this home also comes with several thoughtful seller extras, including interior touch-up paint for the entire home, deck paint/sealer and replacement bulbs. Salt water fish tank can convey if wanted.
This ideal location places you close to schools, shopping, restaurants, and everyday conveniences. Outdoor enthusiasts will appreciate the easy access to beautiful natural springs and nearby state parks perfect for boating, fishing, swimming, kayaking, and enjoying the best of Florida's scenic outdoor living. With quick access to I-75, this home combines the comfort of a quiet neighborhood with the amenities you rely on. Come see all this home has to offer!
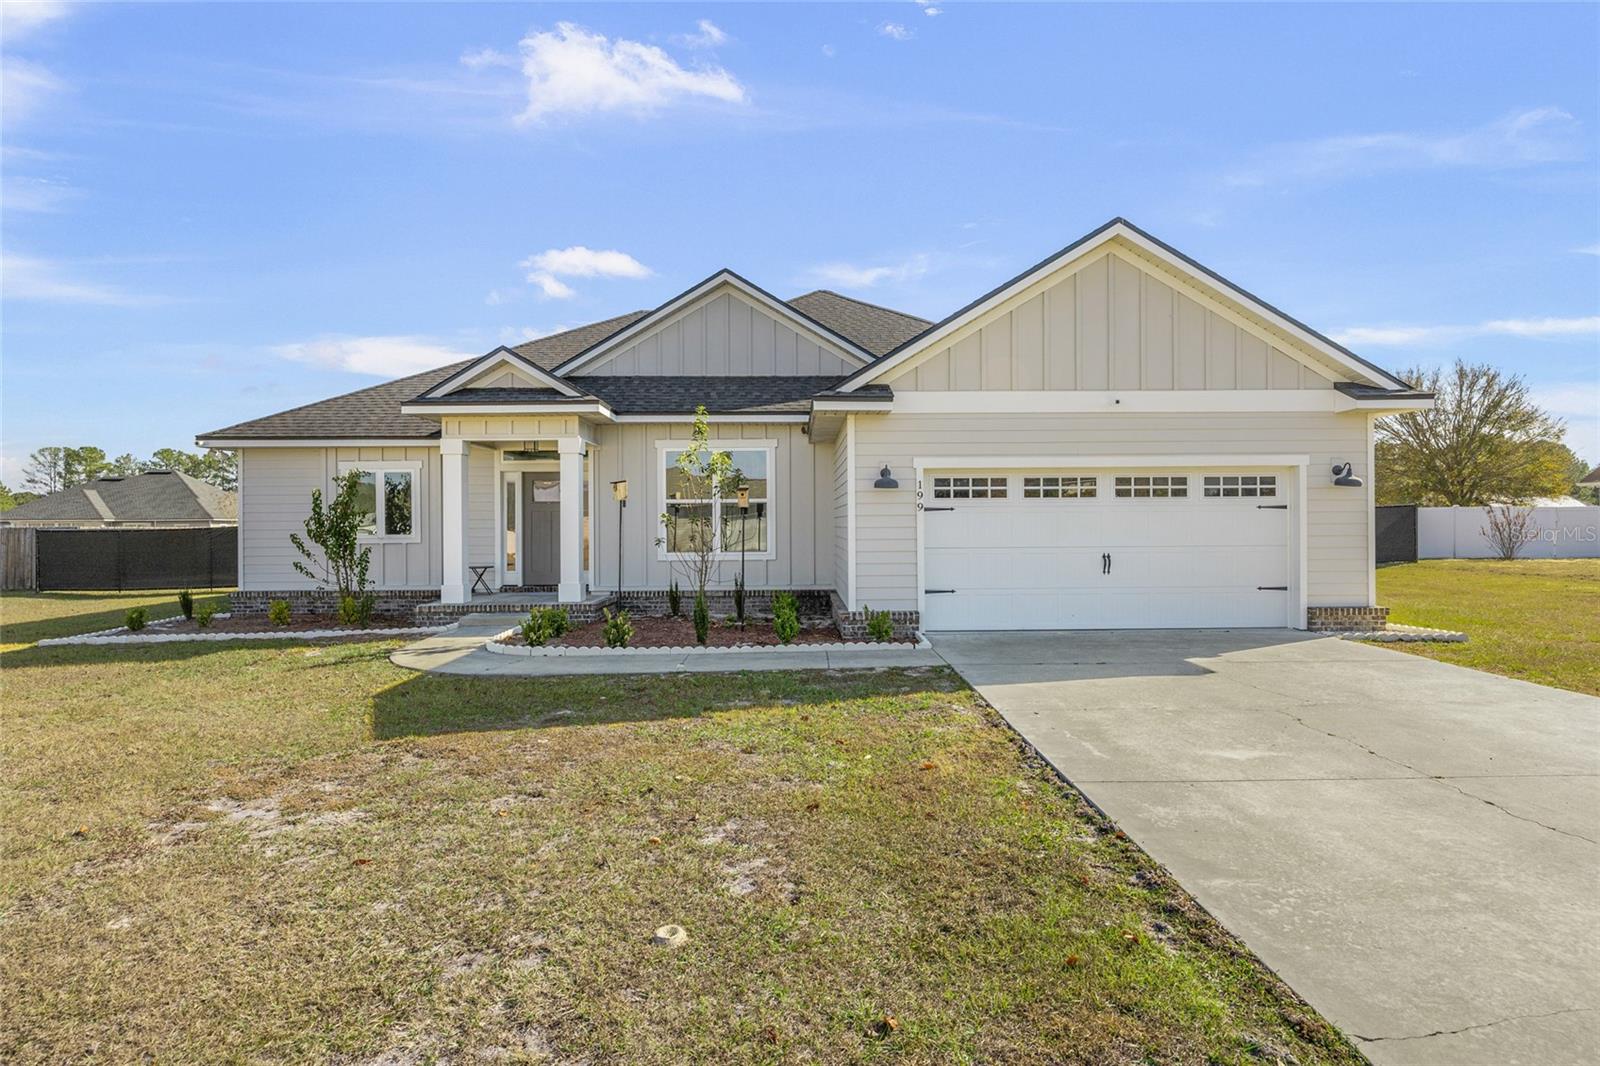

4
beds

2
baths

1,985 Sq.Ft. LIVING AREA

0.5 Acres lot

Kelly Lafave

Kelly Lafave

Features & Amenities

Interior

  • total bedrooms4
  • Total bathrooms2
  • full bathrooms2
  • Laundry room Inside
  • Flooring Luxury Vinyl, Tile
  • APPLIANCES Dishwasher, Microwave, Range, Refrigerator
  • other interior Features Ceiling Fans(s), Open Floorplan, Stone Counters, Thermostat, Tray Ceiling(s), Walk-In Closet(s)

Area & Lot

  • Status Sold
  • Date Sold June 18, 2026
  • Living Area1,985 Sq.Ft.
  • Total Area2,609 Sq.Ft.
  • Lot Area0.5 Acres
  • MLS® IDOM714269
  • TypeResidential
  • YEAR BUILT2019
  • Elementary SchoolWestside Elementary School-CO
  • Middle SchoolLake City Middle School-CO
  • High SchoolColumbia High School-CO

Exterior

  • STORIES1
  • Garage Space2.0
  • water SourcePublic
  • utilitiesElectricity Connected
  • roofShingle
  • lot featuresCleared
  • HEAT TYPEElectric
  • AIR CONDITIONINGCentral Air
  • sewerSeptic Tank
  • SubstructureSlab
  • other exterior FeaturesPrivate Mailbox, Private Yard

Financial

  • Sales Price$390,000
  • Real Estate Tax $4,776/yr
  • Zoning RES
View Virtual Tour
Kelly provides personalized guidance, expert market knowledge, and dedicated support throughout every step of the buying or selling process. As a top-performing REALTOR® and licensed Real Estate Mortgage Loan Officer, she helps clients achieve a smooth, informed, and successful real estate experience.

Follow Me on Instagram