Leave a Message

Thank you for your message. I will be in touch with you shortly.

Explore Properties
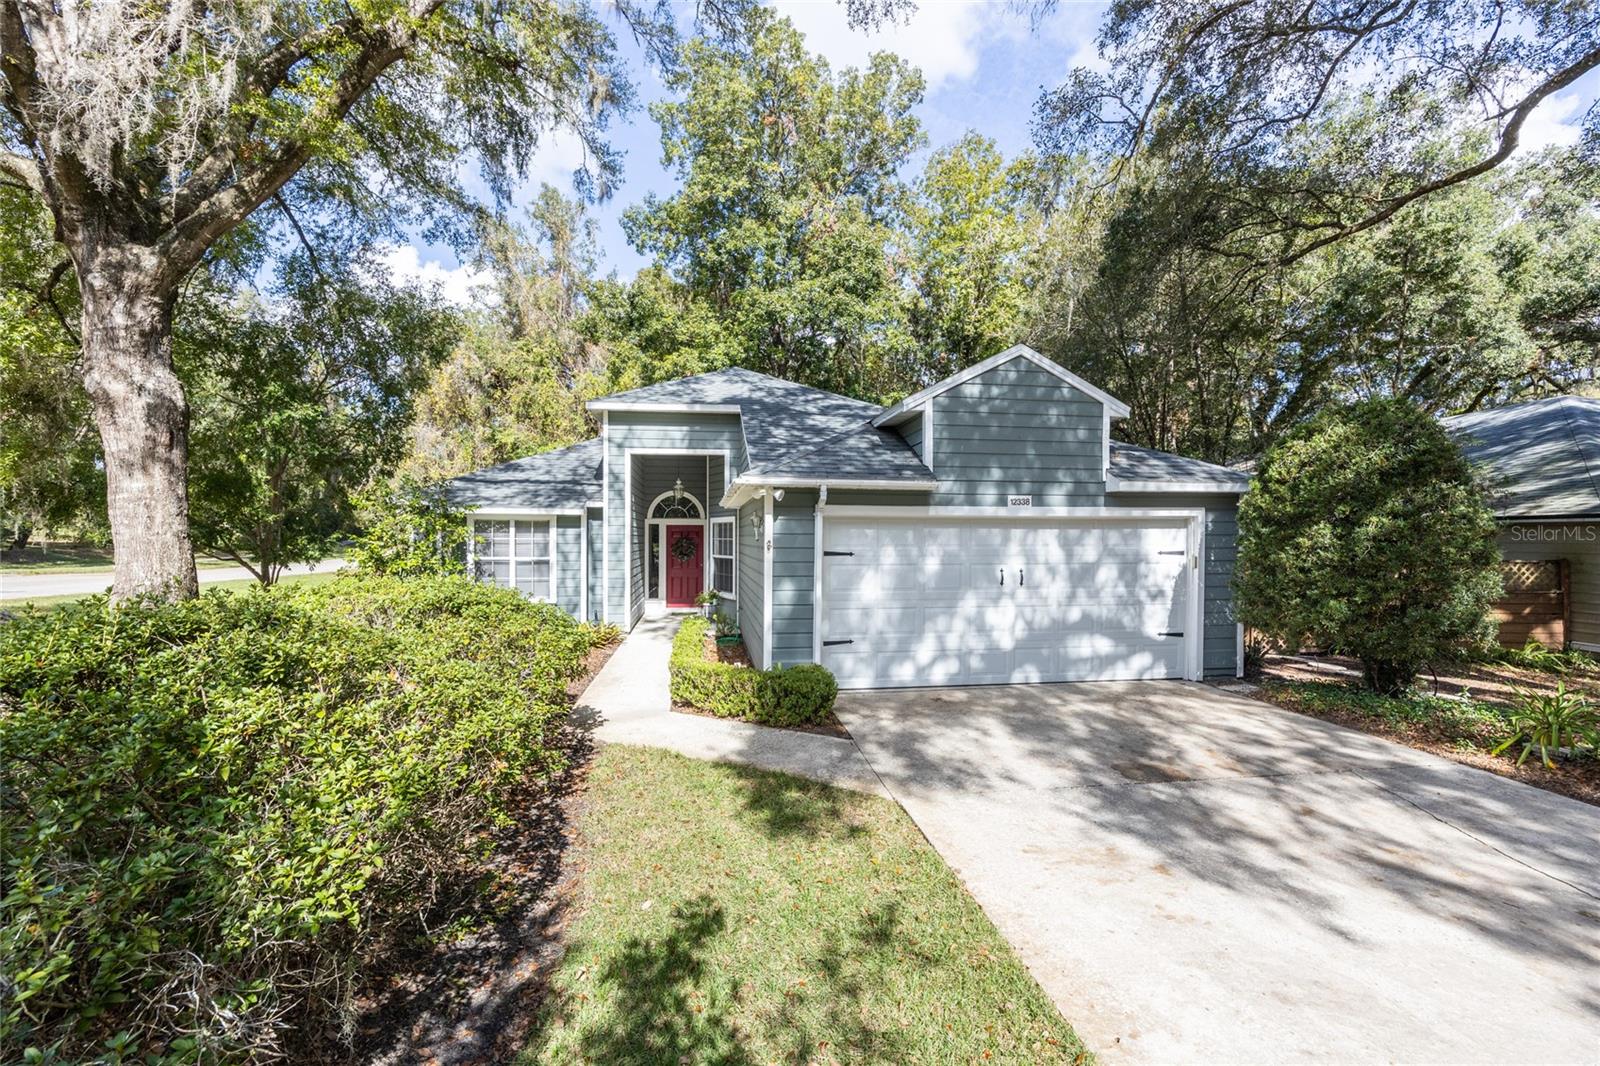
12338 NW 9TH LN
Sold

12338 NW 9TH LN

12338 NW 9TH LN, NEWBERRY, FL 32669

$318,000
Welcome to this well maintained home located on a CUL-DE-SAC in the highly desired Patio Homes of West End community. Enter the front door into an OPEN AND SPACIOUS living room and dining room with SOARING CEILINGS and an abundance of NATRUAL LIGHT. The kitchen offers generous cabinetry, a quaint breakfast area and NICE SIZED PANTRY. The large primary bedroom, located at the back of the house, boasts HIGH CEILINGS, LARGER WINDOWS, WALK IN CLOSET and an EN-SUITE with a WALK IN SHOWER, two sinks, LINEN CLOSET and SKYLIGHT. The second bedroom is also generous in size with a BUILT-IN BENCH including CEDAR LINED storage space under the window. The third bedroom is located between the living room and kitchen with FRENCH DOORS making it great for a playroom or home office. You will love the GLASS ENCLOSED Florida room which overlooks the wooded backyard and is a peaceful space to enjoy your morning coffee, afternoon tea or to read a book! For fresh air, open the windows or step outside onto your LARGE PATIO with PRIVACY and enough space for entertaining or a hot tub! NO BACKDOOR NEIGHBORS enhance the peacefulness of the backyard. A 2 car garage with STORAGE CLOSETS. This property also features a brand NEW WATER HEATER (2024) and newer ROOF (2021). CLAY ELECTRIC keeps the utilities down and the HOA MAINTAINS THE FRONT YARD. LOW monthly HOA FEEs and great Community AMENITIES INCLUDING a POOL, CLUBHOUSE, and TENNIS COURTS. Make an APPOINTMENT TODAY to come and TOUR this LOVELY HOME!

3
beds

2
baths

1,784 Sq.Ft. LIVING AREA

10,019 Sq.Ft. lot

Kelly Lafave

Kelly Lafave

Features & Amenities

Interior

  • total bedrooms3
  • Total bathrooms2
  • full bathrooms2
  • Laundry room Laundry Closet
  • Flooring Carpet, Tile
  • APPLIANCES Dishwasher, Disposal, Dryer, Electric Water Heater, Microwave, Other, Range, Refrigerator, Washer
  • other interior Features Ceiling Fans(s), Eat-in Kitchen, High Ceilings, Living Room/Dining Room Combo, Primary Bedroom Main Floor, Walk-In Closet(s), Window Treatments

Area & Lot

  • Status Sold
  • Date Sold January 28, 2025
  • Living Area1,784 Sq.Ft.
  • Total Area2,247 Sq.Ft.
  • Lot Area10,019 Sq.Ft.
  • MLS® IDGC525980
  • TypeResidential
  • YEAR BUILT1989
  • Elementary SchoolMeadowbrook Elementary School-AL
  • Middle SchoolFort Clarke Middle School-AL
  • High SchoolF. W. Buchholz High School-AL

Exterior

  • STORIES1
  • Garage Space2.0
  • water SourceNone
  • utilitiesCable Connected, Electricity Connected, Sewer Connected, Water Connected
  • roofShingle
  • lot featuresCul-De-Sac
  • parkingGarage Door Opener
  • HEAT TYPECentral, Electric
  • AIR CONDITIONINGCentral Air
  • sewerPublic Sewer
  • SubstructureSlab
  • other exterior FeaturesRain Gutters

Financial

  • Sales Price$318,000
  • Real Estate Tax $2,556/yr
  • HOA $85/mo
  • Zoning PD
View Virtual Tour
Kelly provides personalized guidance, expert market knowledge, and dedicated support throughout every step of the buying or selling process. As a top-performing REALTOR® and licensed Real Estate Mortgage Loan Officer, she helps clients achieve a smooth, informed, and successful real estate experience.

Follow Me on Instagram