Leave a Message

Thank you for your message. I will be in touch with you shortly.

Explore Properties
11205 SE 69TH TER
Sold

11205 SE 69TH TER

11205 SE 69TH TER, BELLEVIEW, FL 34420

$321,500
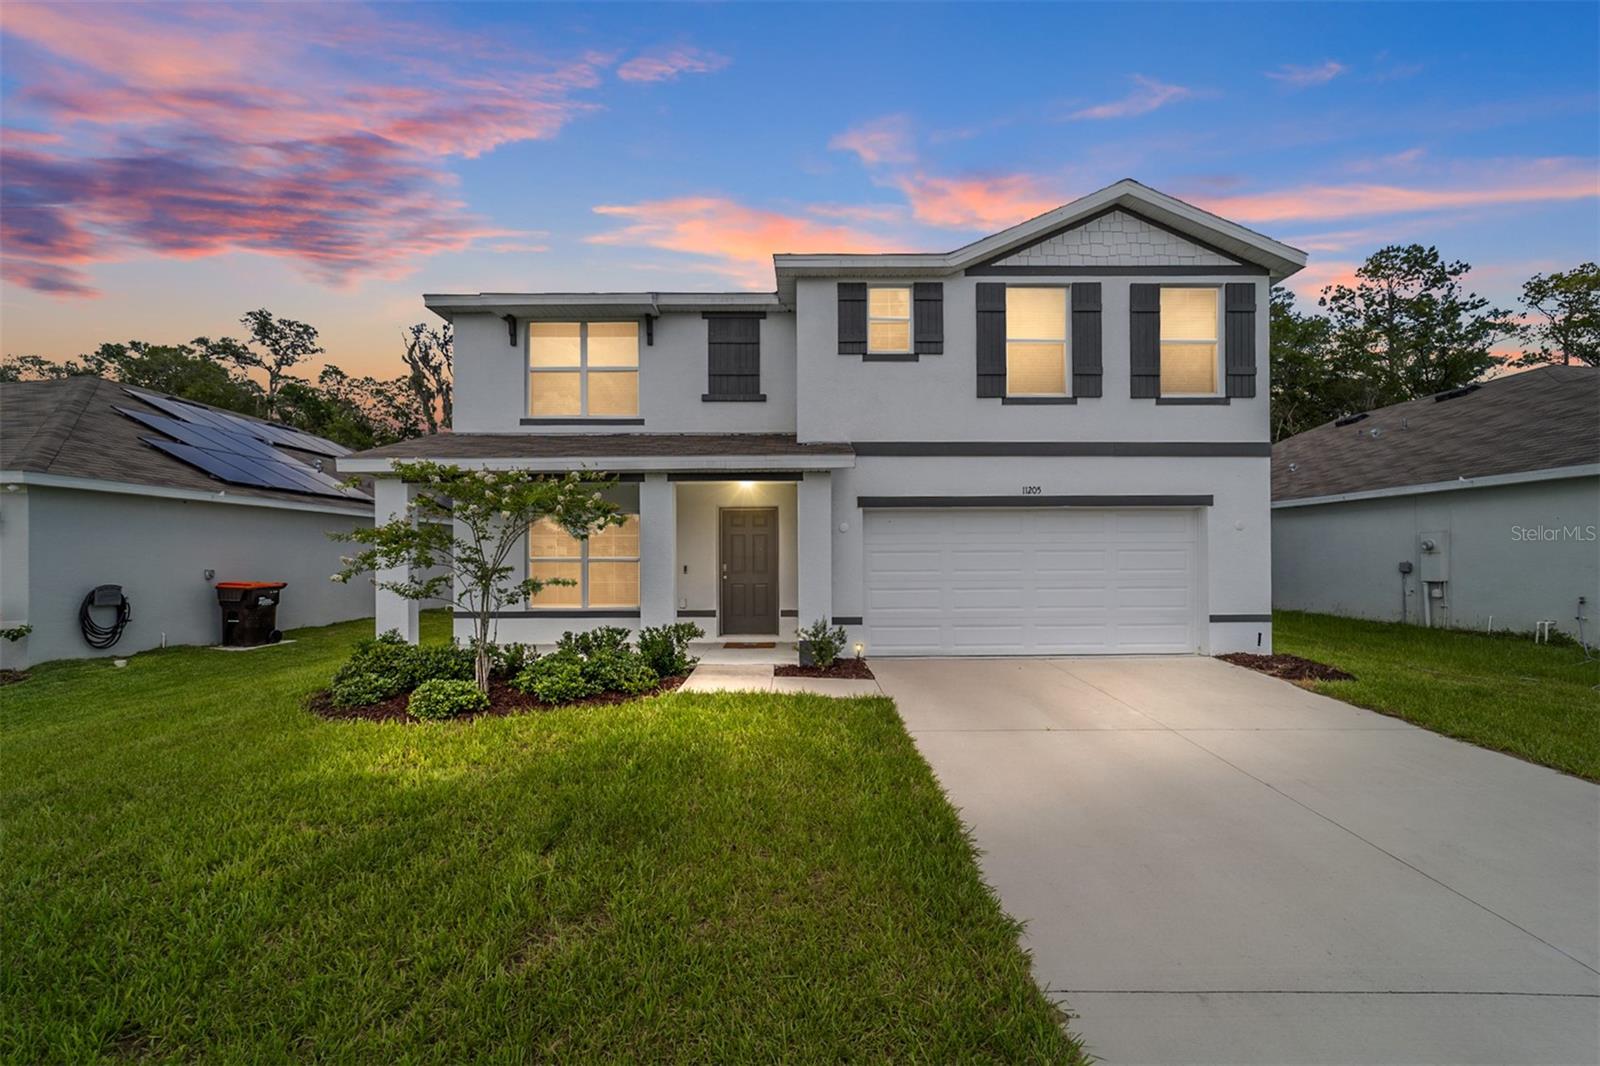
Skip the wait--this move-in ready 2023-built home in Belleview's Autumn Glen has it all: space, style, and location!
With 5 bedrooms, 3 bathrooms, and 2,661 sq ft, this two-story home offers flexible living space perfect for families, multigenerational living, or work-from-home lifestyles. Situated between Ocala and The Villages, Autumn Glen is one of Belleview's most desirable new communities.
The first floor features an open-concept layout with a large great room, modern kitchen with quartz countertops, stainless steel appliances, and a center island ideal for entertaining. A downstairs bedroom and full bath offer versatility for guests or office use. Upstairs, the owner's suite features dual sinks and a walk-in closet, and three additional bedrooms including a loft surround a spacious upstairs laundry room--washer and dryer included!
Step outside and enjoy your expanded front porch, perfect for morning coffee or evening chats. The private backyard has no rear neighbors and offers room to relax, play, or garden.
Features & Highlights:
* 2023 concrete block construction
* Expanded front porch with curb appeal
* Quartz countertops & stainless steel appliances
* Smart home technology and energy-efficient design
* Washer & dryer included
* No CDD fees and low HOA
* Community dog park and tot lot
* USDA financing eligible
* Centrally located between Ocala & The Villages--minutes to shopping, dining, and recreation

This is one of the most desirable floorplans in Autumn Glen--and it's ready now. Don't miss your opportunity to own a nearly new home with all the extras!

5
beds

3
baths

2,661 Sq.Ft. LIVING AREA

6,534 Sq.Ft. lot

Kelly Lafave

Kelly Lafave

Features & Amenities

Interior

  • total bedrooms5
  • Total bathrooms3
  • full bathrooms3
  • Laundry room Inside, Upper Level
  • Flooring Carpet, Tile
  • APPLIANCES Dishwasher, Dryer, Microwave, Range, Refrigerator, Washer
  • other interior Features High Ceilings, Primary Bedroom Upstairs, Smart Home, Stone Counters, Thermostat, Walk-In Closet(s)

Area & Lot

  • Status Sold
  • Date Sold September 30, 2025
  • Living Area2,661 Sq.Ft.
  • Total Area3,308 Sq.Ft.
  • Lot Area6,534 Sq.Ft.
  • MLS® IDOM704580
  • TypeResidential
  • YEAR BUILT2023
  • NeighborhoodBelleview

Exterior

  • STORIES2
  • Garage Space2.0
  • water SourcePublic
  • utilitiesCable Connected, Electricity Connected
  • roofShingle
  • HEAT TYPEElectric
  • AIR CONDITIONINGCentral Air
  • sewerPublic Sewer
  • SubstructureSlab
  • other exterior FeaturesOther

Financial

  • Sales Price$321,500
  • Real Estate Tax $5,150/yr
  • HOA $46/mo
  • Zoning RPD
View Virtual Tour

Belleview

Explore
Kelly provides personalized guidance, expert market knowledge, and dedicated support throughout every step of the buying or selling process. As a top-performing REALTOR® and licensed Real Estate Mortgage Loan Officer, she helps clients achieve a smooth, informed, and successful real estate experience.

Follow Me on Instagram