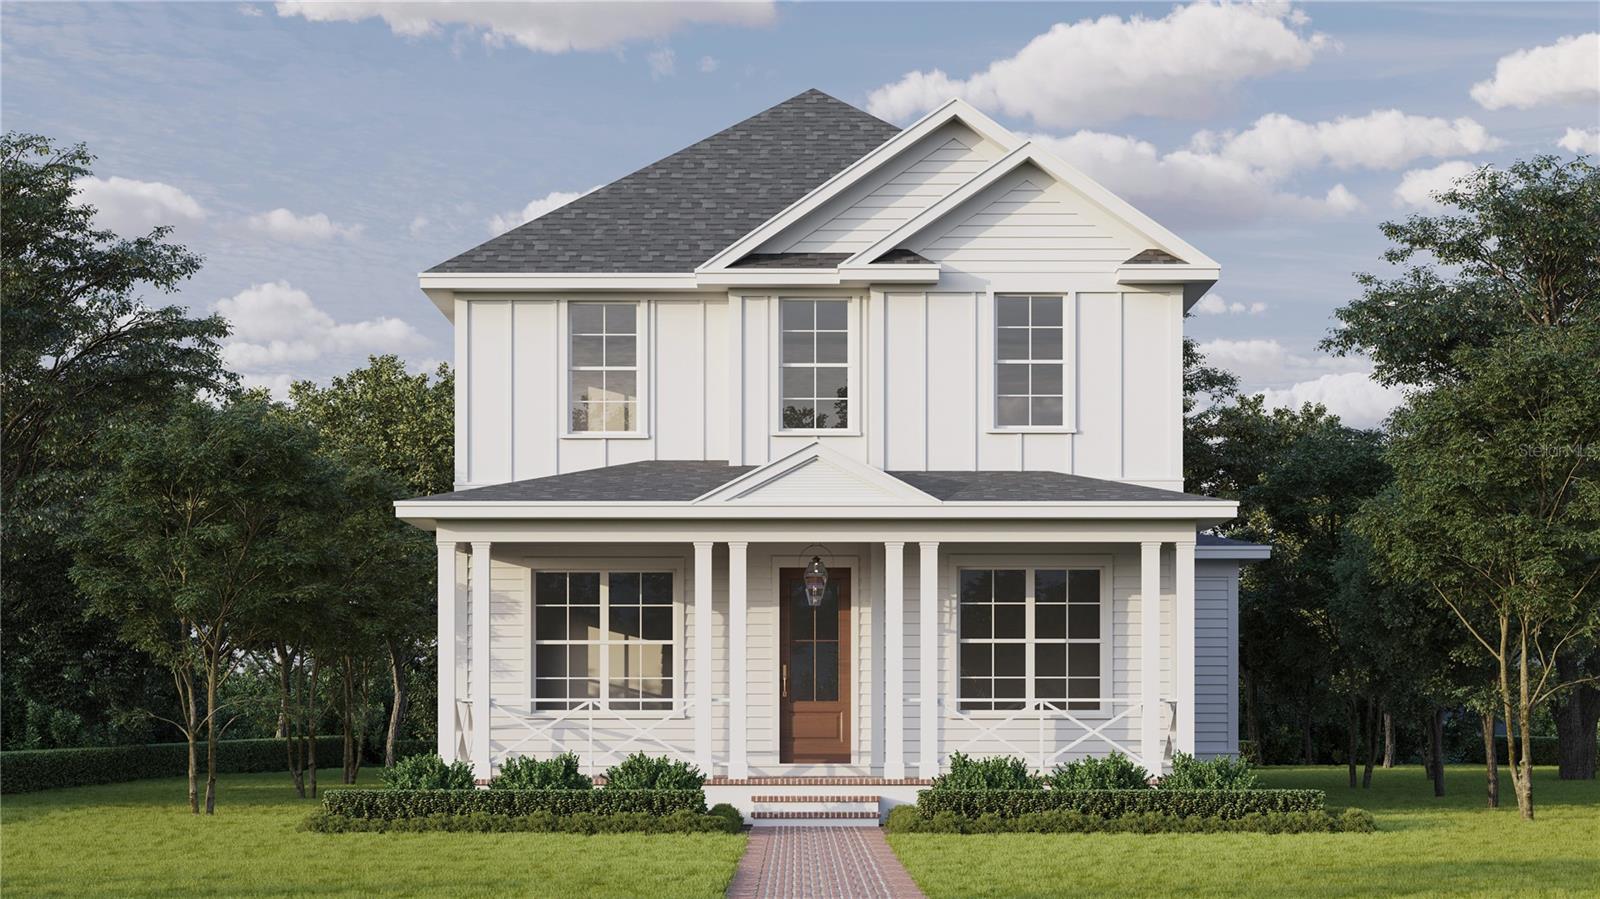
Property photo 1
5 Beds
4 Baths
3,446 sqft

$1,695,000

420 26TH AVE N, ST PETERSBURG FL, 33704

Price per sqft$491.87
Built in2027
Property size3,446 sqft
Property typeResidential
Courtesy of COMPASS FLORIDA LLC, Alex Plotkin  Listing Contact: 727-380-2067

Overview

Active

Listed Nov 4, 2026

Updated 16h ago

Pre-Construction. To be built. Under Construction. Don’t miss this opportunity to own a luxury Canopy Builders home in Crescent Heights, one of St. Pete’s most sought-after neighborhoods. The Folk Vernacular model offers 5 Bedrooms + Loft + Mudroom, 3 Bathrooms, a detached 2-car garage, and a full 1 Bed / 1 Bath ADU with walk-in closet, full kitchen, and laundry, totaling 3,446 sqft (2,888 main + 558 ADU). Located in a NON-FLOOD, NON-EVAC ZONE just 4 blocks from Crescent Lake Park, this home offers rare walkability and a vibrant community setting. Inside, the flexible first-floor layout includes a welcoming foyer, study, guest bedroom ideal for a home office or hobby space, and a mudroom. The open-concept kitchen, dining, and great room are designed for effortless entertaining. Upstairs, the primary suite, two additional guest bedrooms, a dedicated laundry room, and a versatile loft are arranged in a thoughtfully designed split layout that offers added privacy. Buyers currently have an EXCLUSIVE opportunity to personalize this home with the expertise of an in-house designer from the Canopy Builders team, but this chance won’t last long. A generous design allowance allows for the selection of customized finishes, ensuring every detail aligns seamlessly with the home's luxury specifications. Several key features have already been planned, including a tankless gas water heater, impact-resistant windows, and engineered hardwood flooring throughout. Additional luxury elements include 10’ ceilings throughout, 12’ ceilings in the great room and primary bedroom, as well as 8’ interior doors. Canopy’s signature gas sconce adds an elegant touch to the front porch. The large backyard offers ample space for lounging and entertaining. The lot is POOL READY, with pool plans available upon request. Reach out to learn more about this home!

$11,277/mo

Est. mortgage payment based on a $1,695,000 home price.

All estimates are provided by Luxury Presence for informational purposes only. Actual amounts may vary.

Additional information

MLS® ID
TB8562546

Interior Features

Bedrooms
5
Bathrooms
4
Cooling
Yes
Heating
Yes
Basement
No

Exterior Features

Lot Size
0.15 Acres

Other Property Details

Taxes
$14,326
Tax Frequency
Annually
Association Fee Frequency
Monthly
Garage
Yes
Municipality
31
Pets Allowed
Yes
New Construction
Yes
55+/Senior Community
No

Listings courtesy of Stellar MLS as distributed by MLS GRID

All information deemed reliable but not guaranteed and should be independently verified. All properties are subject to prior sale, change or withdrawal. Neither listing broker(s) nor Kelly Lafave Real Estate Pro shall be responsible for any typographical errors, misinformation, misprints and shall be held totally harmless. Properties displayed may be listed or sold by various participants in the MLS. 

Based on information submitted to the MLS GRID as of 5:52 PM UTC on 11/10/2026. All data is obtained from various sources and may not have been verified by broker or MLS GRID. Supplied Open House Information is subject to change without notice. All information should be independently reviewed and verified for accuracy. Properties may or may not be listed by the office/agent presenting the information.

©2026 Stellar MLS . All rights reserved.

DMCA Notice

Powered by Luxury Presence