2022 Jacobsen TNR Manufactured Home — 3 Bedrooms, 2 Bathrooms, 2-Car Garage
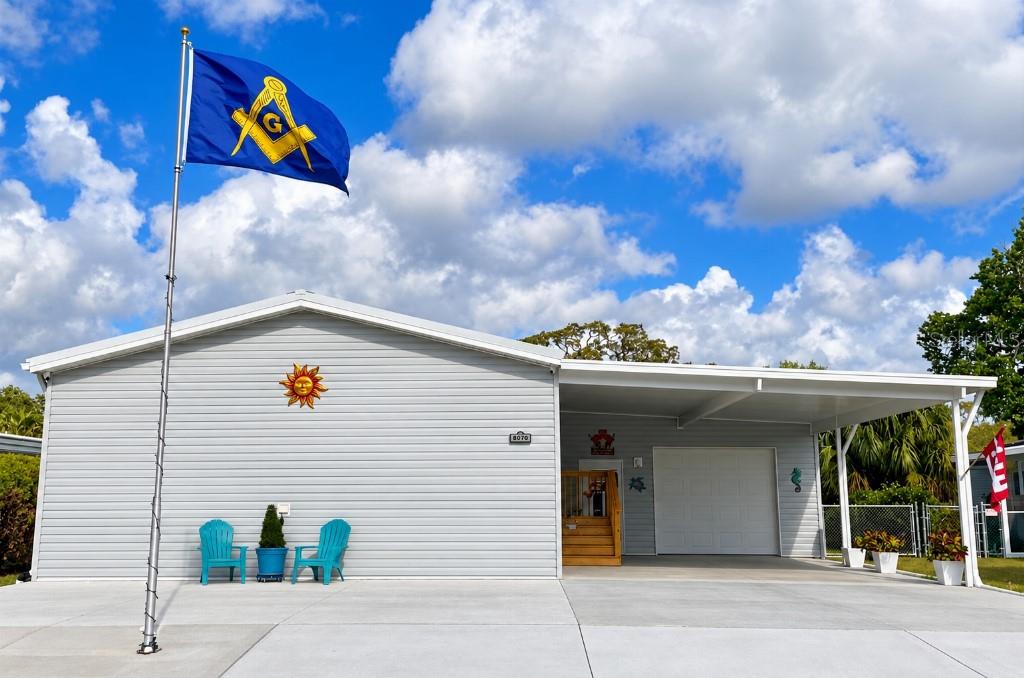
Enjoy comfortable living in this 3-bedroom, 2-bath home with an attached garage and carport, located in a 55+ manufactured-home golf-course community where you own your land—no lot rent.
The master bedroom, bathroom, and living area are designed for accessibility and feature 36-inch doors.
The community offers a low HOA fee of $46 each month, with access to a pool, tennis, pickleball, bocce ball, horseshoes, clubhouse, entertainment, library, and more. Golf-club membership is available for an additional fee. On-site RV, trailer, and boat storage is also available. The home is conveniently located near hospitals, doctors, restaurants, and shopping, and just a few miles from Weeki Wachee Springs.
Built with comfort and durability in mind, the home features 2" × 6" exterior walls, 16" on center, with 26-gauge uplift straps attached to the floor and rafters; 2" × 4" interior walls, 16" on center, with double marriage walls; 2" × 8" floor joists, 16" on center; and a 16" on-center truss roof-rafter system with a solid, one-piece structural center beam. Vertical Tie Down Connectors. Additional features include house wrap, extra insulation in the walls, ceiling, and floor, an upgraded 15-mil vapor barrier beneath the home, garage, carport, and patio, a whole-house ventilation system, ventilated roof cavity, and through-the-ceiling room ventilation—no grates above the doors.
Inside, you’ll find seamless cathedral ceilings, crown molding, and finished, taped, and textured ½" drywall throughout, except in the closets and pantry. Commercial-grade Mohawk SolidTech Plus luxury plank vinyl flooring runs throughout the home. The kitchen includes a large walk-in pantry with heavy-duty shelving, a new refrigerator, a new electric stove, and a new dishwasher. The bedrooms feature walk-in closets and Hunter ceiling fans with lights in the bedrooms and living area.
The primary bathroom offers a large tiled shower with tempered-glass doors and two linen closets. The second bathroom has a 5-foot molded fiberglass shower with tempered-glass doors.
Additional features include:
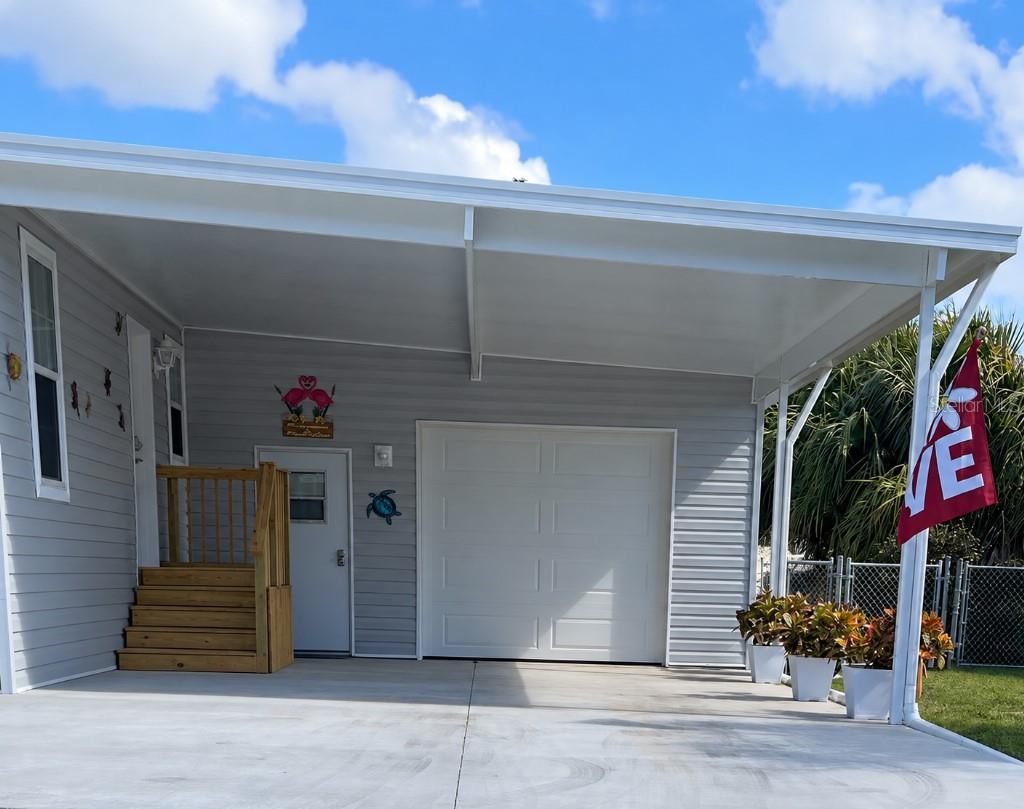
*20' × 24' carport with 3" insulated roof panels, permanently attached to the home with a host support beam for added strength and structural support; upgraded with additional vertical support columns and mid-span structural support at the ceiling for a high-wind rating
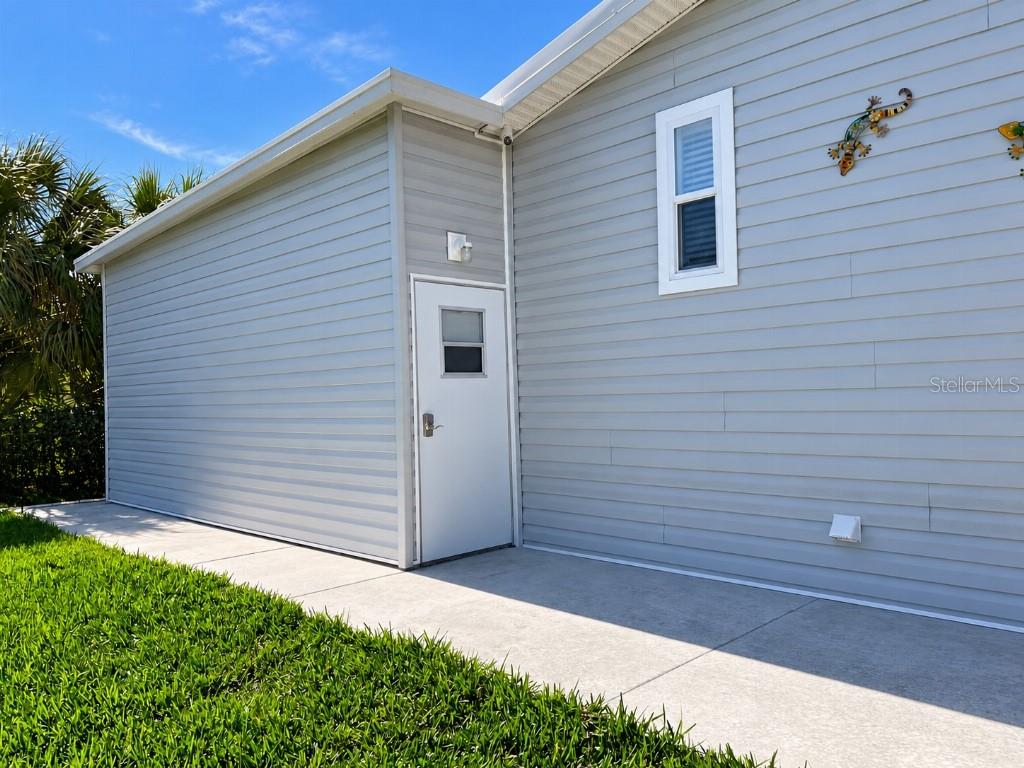
*20' × 28' attached garage built with 3" insulated panels, a high ceiling, and mid-span structural support at the ceiling for a high-wind rating
*Factory-insulated, 8-foot-high garage door with jackshaft opener—well suited for larger SUVs and pickup trucks
*6" 5,000-PSI concrete beneath the carport, garage, driveway, and walkways
*50-year 26 gauge ribbed metal roof attached to purlins for airflow, with insulation beneath for energy efficiency
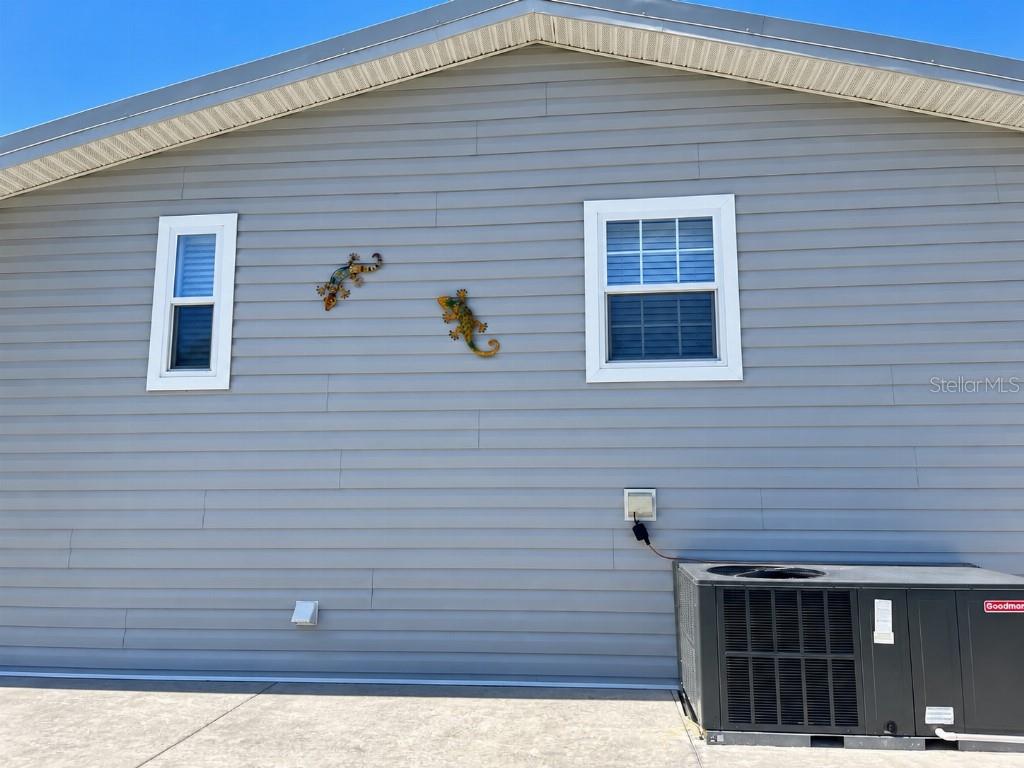
*Vinyl siding extending to the ground, with perimeter concrete curbing for skirting support
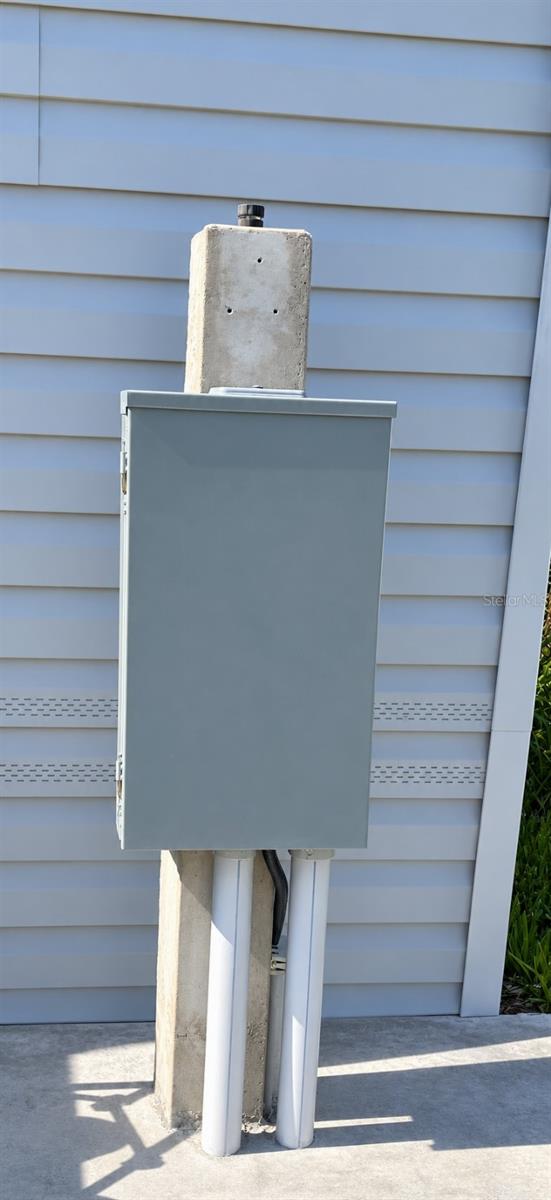
*200-amp electrical service and sub-panel
*Rain gutters with downspouts
*Rain Bird sprinkler system
*Wired for flood lights
*Commercial-grade chain-link fence
*Outdoor Electrical Outlets and Hose Bibs
***Security cameras negotiable***