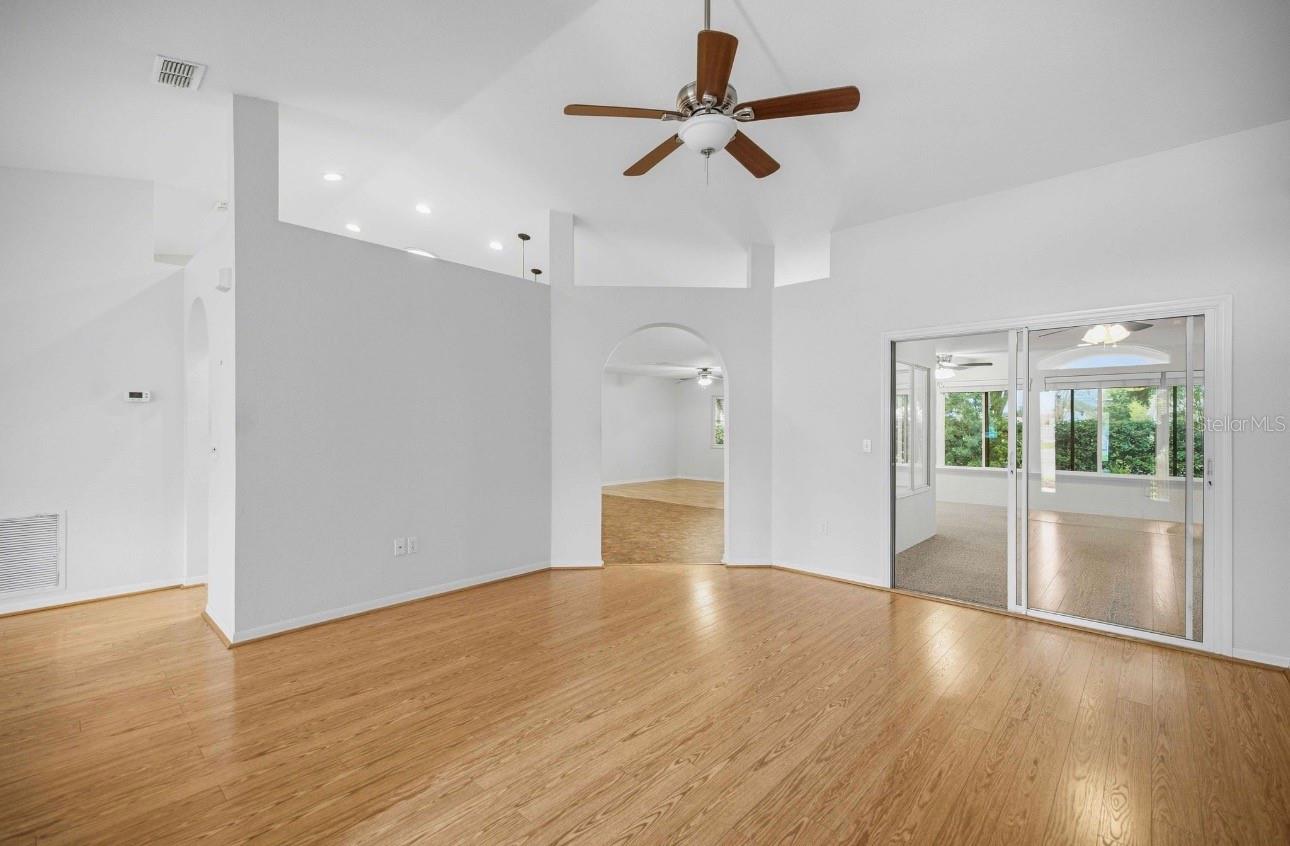
Property photo 1
Property photo 2
Property photo 3
Property photo 4
Property photo 5
3 Beds
2 Baths
2,223 sqft

$295,900

9082 SE 135TH LOOP, SUMMERFIELD FL, 34491

Price per sqft$133.11
Built in1998
Property size2,223 sqft
Property typeResidential
Courtesy of JUDY L. TROUT REALTY, Jennifer Trail  Listing Contact: 352-208-2629

Overview

Active

Listed Nov 3, 2026

Updated 10h ago

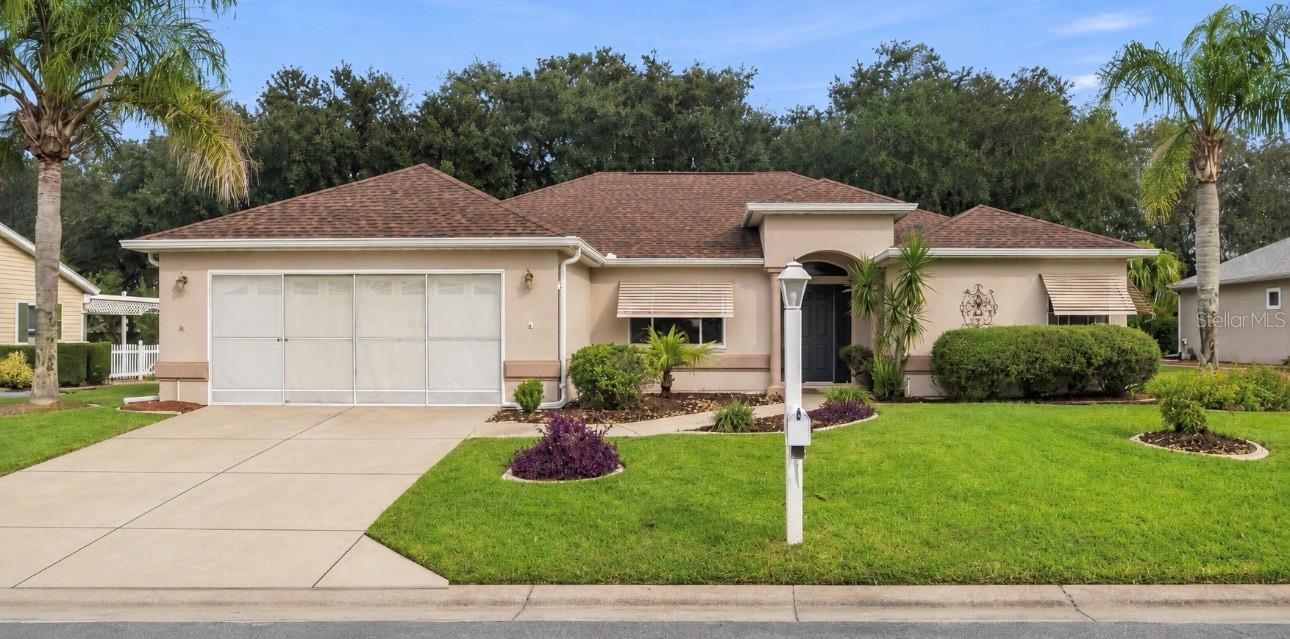
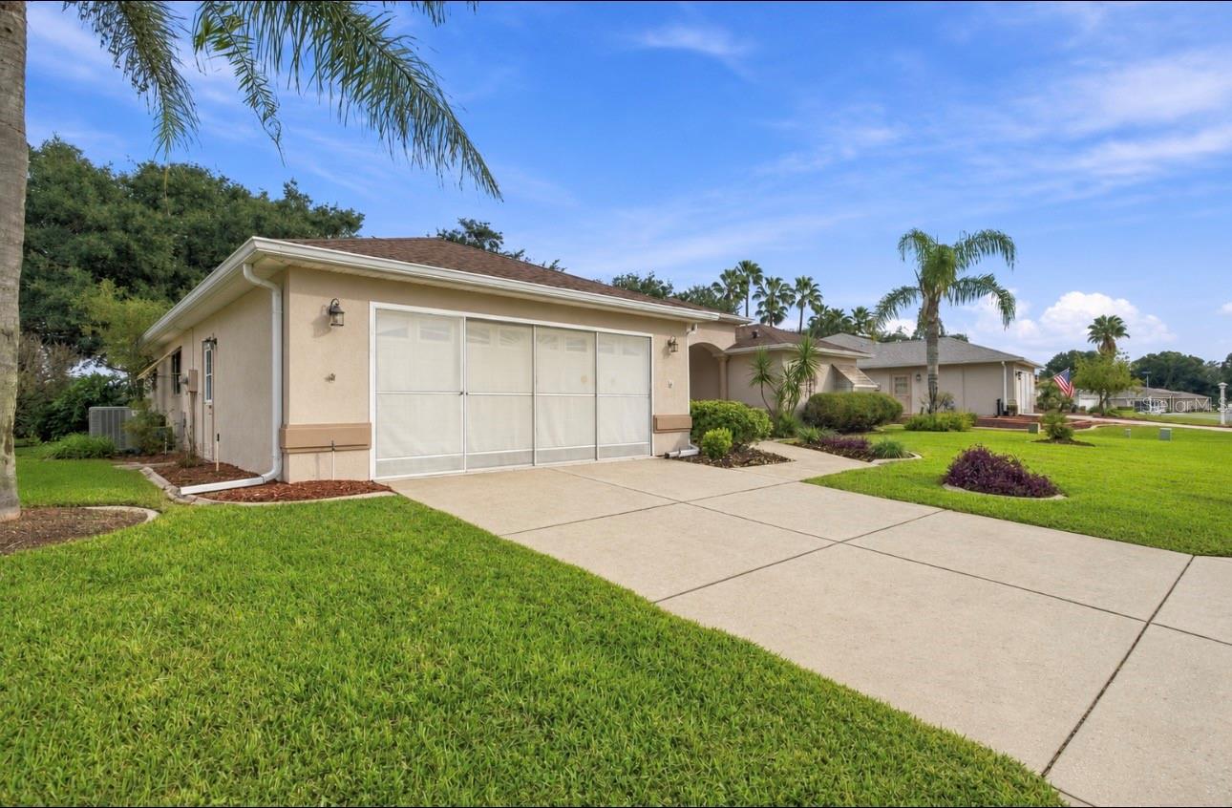
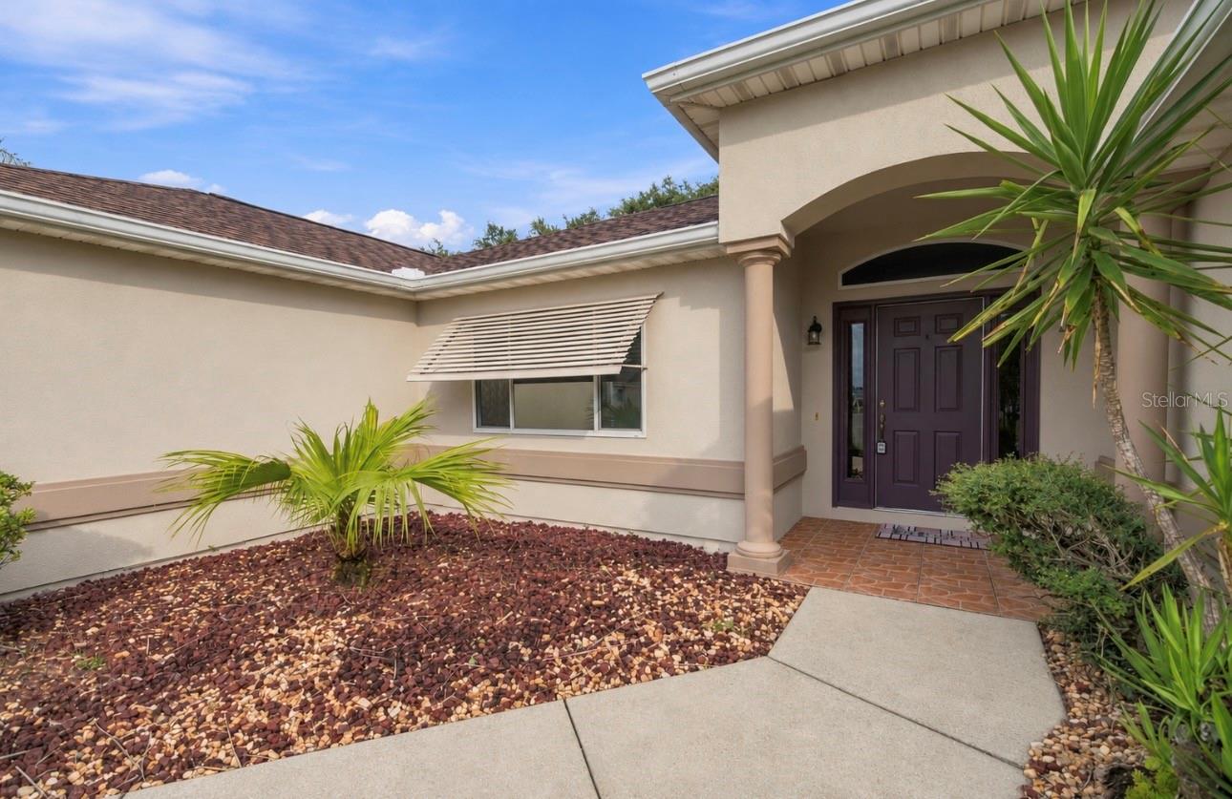
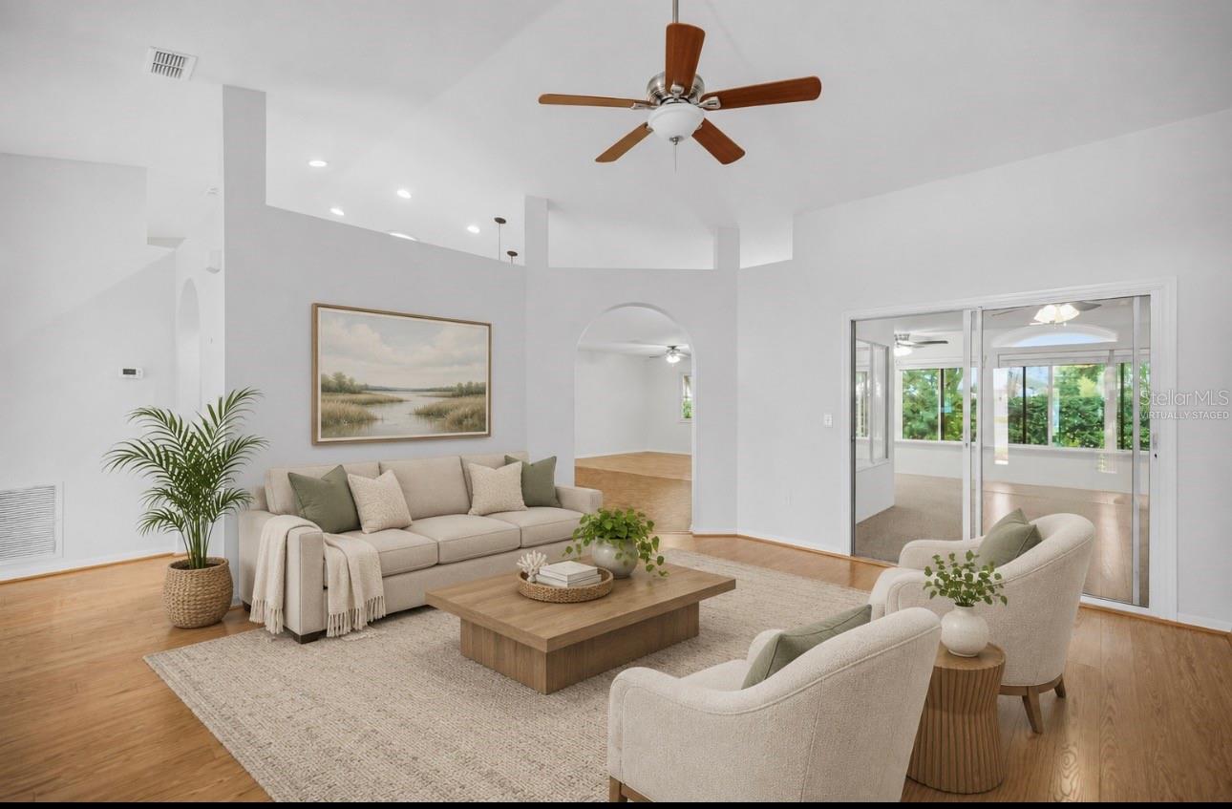
Virtually Staged. Space, versatility, and exceptional value come together in this expanded Aspen at 9082 SE 135th Loop in Del Webb Spruce Creek Golf & Country Club! At just $133 per square foot, this spacious home offers an opportunity to bring your imagination and explore endless possibilities for making it your own. Situated across from the Horizon Center, restaurant, and pool area, this frame-and-stucco home offers 2,223 square feet of heated and cooled living space, three bedrooms, two bathrooms, and multiple flex areas. A NEW ROOF IN 2024 and HVAC replaced in 2016 complement the home’s features. Attractive curb appeal, rock landscape beds with curbing, metal window awnings, and a sliding garage screen enhance the exterior. Inside, tall ceilings and a tiled foyer create a welcoming entrance, with sidelights framing the front door. The split floor plan features formal living and dining rooms, an open kitchen and great room, and a breakfast nook. Laminate flooring flows through the formal living room, dining room, and great room. The spacious kitchen overlooks the great room and features white cabinetry, granite countertops, newer stainless steel appliances, pendant and recessed lighting, and easy-care linoleum flooring. An inside laundry room adds everyday convenience. The carpeted primary suite offers dual walk-in closets and an en suite bathroom with dual vanities, tile flooring, a large walk-in shower, and a soaking tub. An added flex room off the primary bedroom provides even more possibilities. Imagine a private sitting room, creative studio, or upgraded dressing room—virtually staged photos illustrate three potential uses for this versatile space. Two generously sized guest bedrooms and a bathroom between them create a separate guest wing. The guest bathroom includes tile flooring and a tub/shower combination. Enjoy access to the expansive, glass-enclosed, heated and cooled lanai from the great room, formal living room, and primary-suite flex room. Comfortable carpeting makes this inviting space ideal for relaxing or entertaining. An additional small nook offers further versatility, with virtually staged photos showing home office and private bar possibilities. An exterior door with built-in blinds leads to the spacious 25-by-12-foot covered, screened birdcage patio, where a painted floor and private backyard setting create a comfortable outdoor retreat. With generous living spaces, a flexible layout, and a location near community destinations, this expanded Aspen delivers outstanding value at $133 per square foot. Bring your imagination and discover the possibilities! Select photos are virtually staged to illustrate furnishing and design options.

$1,969/mo

Est. mortgage payment based on a $295,900 home price.

All estimates are provided by Luxury Presence for informational purposes only. Actual amounts may vary.

Additional information

MLS® ID
OM734843

Interior Features

Bedrooms
3
Bathrooms
2
Cooling
Yes
Heating
Yes
Basement
No

Exterior Features

Lot Size
0.23 Acres

Other Property Details

Taxes
$5,131
Tax Frequency
Annually
Association Fee Frequency
Monthly
Garage
Yes
Municipality
17S
Pets Allowed
Yes
55+/Senior Community
Yes

Listings courtesy of Stellar MLS as distributed by MLS GRID

All information deemed reliable but not guaranteed and should be independently verified. All properties are subject to prior sale, change or withdrawal. Neither listing broker(s) nor Kelly Lafave Real Estate Pro shall be responsible for any typographical errors, misinformation, misprints and shall be held totally harmless. Properties displayed may be listed or sold by various participants in the MLS. 

Based on information submitted to the MLS GRID as of 12:08 PM UTC on 11/5/2026. All data is obtained from various sources and may not have been verified by broker or MLS GRID. Supplied Open House Information is subject to change without notice. All information should be independently reviewed and verified for accuracy. Properties may or may not be listed by the office/agent presenting the information.

©2026 Stellar MLS . All rights reserved.

DMCA Notice

Powered by Luxury Presence